

 View All Photos
$868,000
Pending7926 9 STREET
Tacoma, WA 98406

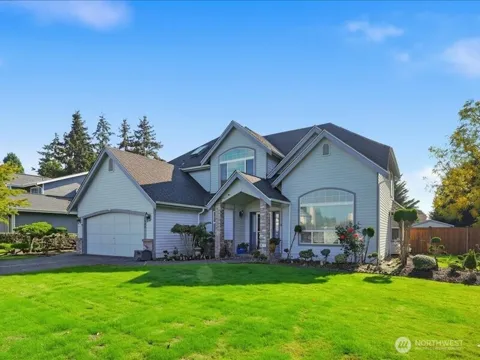
A gracious front foyer welcomes you into this light-filled home, where dramatic two-story ceilings rise above the living and formal dining areas, creating a wonderfully open feel. The spacious upper landing offers plenty of flexibility and could become an open den, game room, home office, or media lounge. On the main level, you'll find a generous, remodeled flex room with a convenient powder room, along with a family room centered around a gas fireplace. Lovingly maintained by one owner and thoughtfully enhanced over the years, the home features granite kitchen countertops throughout and chef-quality stainless steel appliances (2025), including an all-stainless-steel GE designer-line oven and microwave, central air conditioning, tankless water heater, and a ground-mounted generator. Step outside to an extra-large concrete patio with a substantial roof that extends from the main roof, creating a welcoming covered space for outdoor living and entertaining. The fully fenced yard also includes a custom-built covered storage shed for lawn-care equipment. Recent exterior updates include the roof and exterior paint (2018), New interior, and front door paint (10/2026). The interior retains its original character and offers a great opportunity to personalize and update it into your dream home. This exceptional value is ready for you to make it your dream home. Must-see choice in today's market!
Property Details
- Interior
- Bath Off Primary, Dbl Pane/Storm Window, Dining Room, Fireplace, High Tech Cabling, Loft, Pantry, Security System, Skylight(s),
- Fireplaces
- 1
- Cooling
- 1
- Heating
- Forced Air, High Efficiency (Unspecified)
- Cooling Features
- 90%+ High Efficiency, Central Air, Forced Air
- Bedrooms
- 4
- Bathrooms
- 3.0
- Full Baths
- 2
- Half Baths
- 2
- View
- Territorial
- Lot Features
- Adjacent to Public Land, Corner Lot, Open Space, Paved, Sidewalk
- Lot Description
- Adjacent to Public Land, Corner Lot, Open Space, Paved, Sidewalk
- Exterior Features
- Fenced-Fully,Gas Available,Green House,High Speed Internet,Patio,Shop,Sprinkler System
- Exterior Materials
- Wood Products
- Acres
- 0.2505
- Square Feet
- 2710.0
- Parking Features
- Attached Garage
- Parking
- 1
- Parking Spaces
- 6.0
- Parking Type
- Garage
- Property Type
- Purchase
- Style
- 12 - 2 Story
- Year Built
- 1991
- Foundation
- Poured Concrete
- Roof
- Composition
- Sewer Information
- Sewer Connected
- Utility Source
- Public
- Appliances
- Dishwasher, Disposal, Dryer, Microwave, Refrigerator, See Remarks, Stove(s)/Range(s), Tankless Water Heater, Washer
- Subdivision
- Narrows
- School District
- Tacoma
- Elementary School
- Geiger
- Middle School
- Hunt
- High School
- Foss
- County
- Pierce
- Region
- Tacoma
- Zoning
- TAC
- Original List Price
- $868,000
- Cumulative Days Active
- 12
- Taxes Annual
- $8,819
- HOA
- 1
- HOA Fees
- 387.0
- MLS #
- 2581957
Location
Legal
The information contained in this listing has not been verified by Northwest Multiple Listing Service (NWMLS) - WA and should be verified by the buyer.
Based on information submitted to the MLS GRID as of 2026-10-30 21:18:13. All data is obtained from various sources and may not have been verified by broker or MLS GRID. Supplied Open House Information is subject to change without notice. All information should be independently reviewed and verified for accuracy. Properties may or may not be listed by the office/agent presenting the information.
IDX information is provided exclusively for consumers’ personal noncommercial use, that it may not be used for any purpose other than to identify prospective properties consumers may be interested in purchasing, that the data is deemed reliable but is not guaranteed by MLS GRID.
The database information herein is provided from and copyrighted by the Northwest Multiple Listing Service (NWMLS). NWMLS data may not be reproduced or redistributed and is only for people viewing this site. Listings that feature the "three tree" icon are provided courtesy of NWMLS. All information provided is deemed reliable but is not guaranteed and should be independently verified. All properties are subject to prior sale or withdrawal. All rights are reserved by copyright.
Copyright 2024 Northwest Multiple Listing Service. All rights reserved.
Last Updated: Nov 3, 2026 11:55 AM. Source: NWMLS
Listing Broker: COMPASS; Shanna Yang; 425-829-6566; shanna.yang@compass.com
Interested in Purchasing 7926 9 STREET?
Get an estimate on monthly payments on this property.


